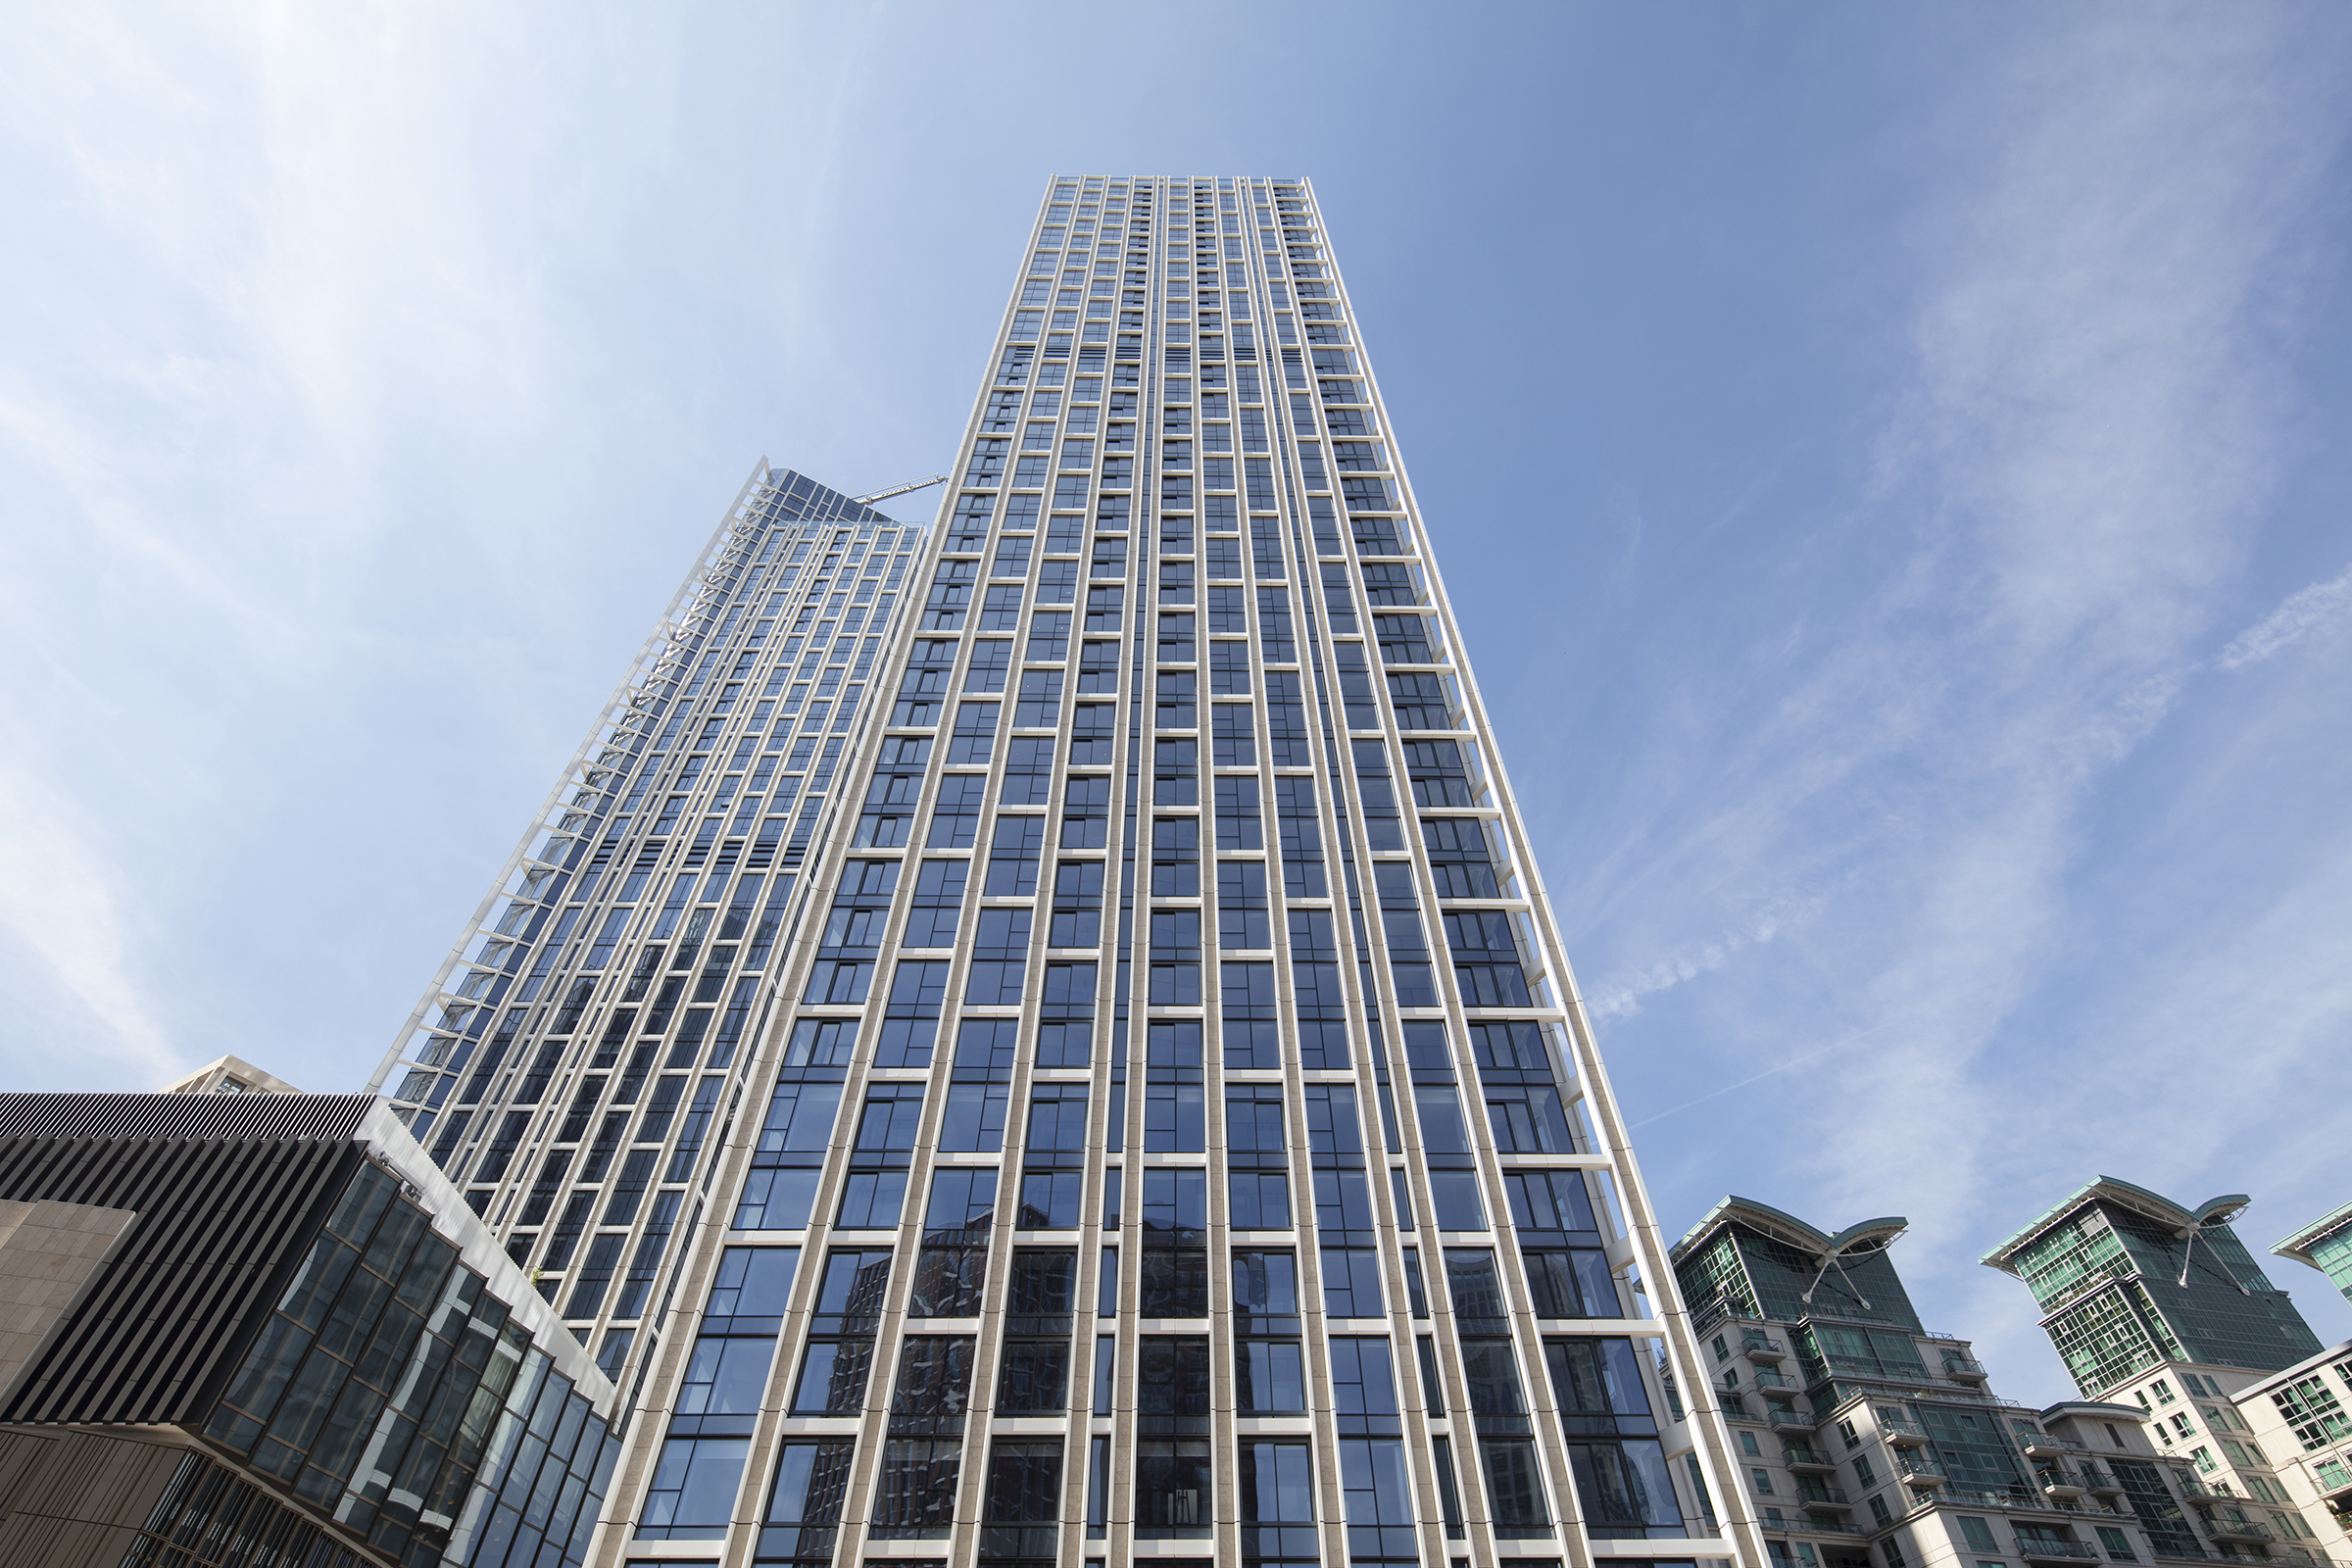
One Nine Elms, also known as the Park Hyatt, is a flagship London development standing 42 storeys tall. In total the Park Hyatt comprises 173 hotel rooms alongside a plethora of amenities, including a luxury spa, ballroom and clubhouse restaurant. Delivered for client R&F Properties Development by main contractor Multiplex, the project was undertaken throughout the pandemic yet was still completed to the very highest standard.
Titan Interior Solutions' scope of works included partitions, ceilings, pattresses and builders work in connection (BWIC) across all hotel rooms and podium levels. The partitions package involved acoustic moveable walls to the ballroom, meeting rooms and staff dining area, secondary steel framework to form the shower-seat detail, and 25mm deflection heads.
The ceiling works included MF ceilings to podium levels and guest rooms, Rockfon Mono acoustic ceilings to podium levels and GRG mouldings. Pattresses were formed in 11mm OSB to guest rooms, front-of-house and back-of-house. BWIC completed included forming openings for ceiling downlighters, pipework and sockets, letterboxes to internal walls, and the installation of baffle boxes.
The partitions package involved acoustic moveable walls to the ballroom, meeting rooms and staff dining area, secondary steel framework to form the shower-seat detail, and 25mm deflection heads.