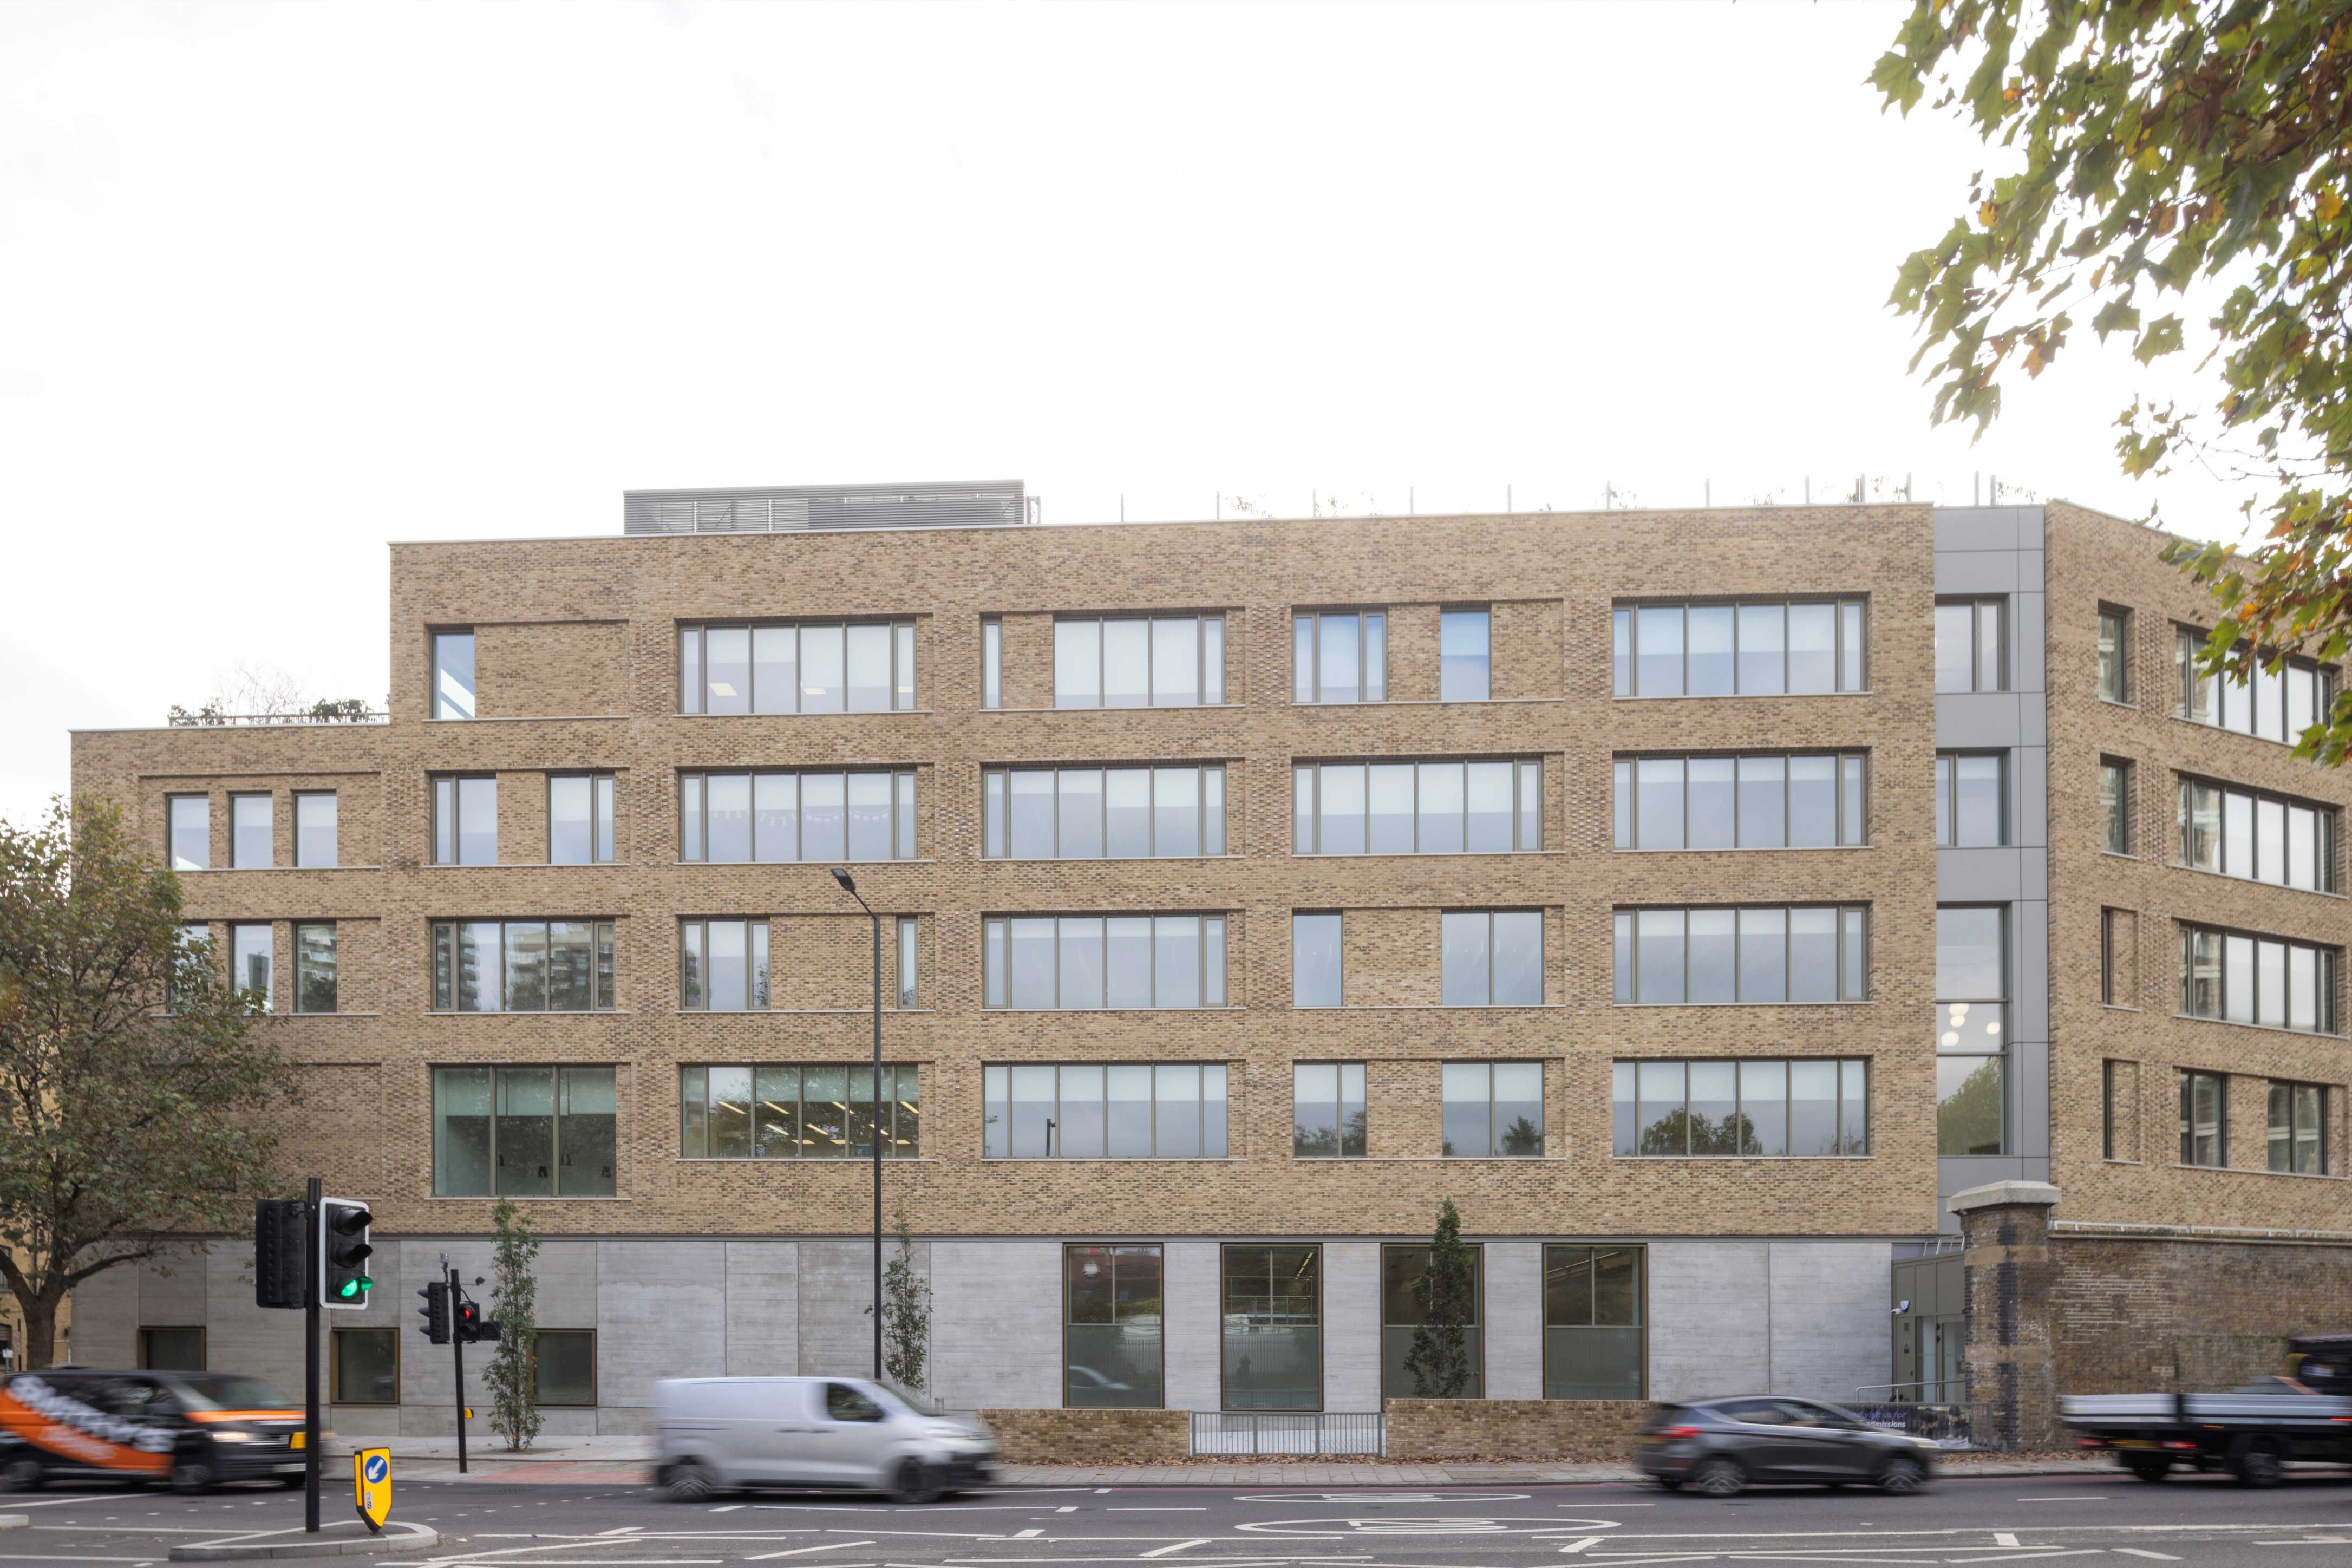
Situated in the heart of London, the Network Building is a 9-storey commercial redevelopment providing 135,000 sq ft of Category A office space across 10 floors, together with 5,000 sq ft of retail space. Delivered for client Derwent London by main contractor Kier Construction, the scheme forms part of a Net Zero Carbon sustainability strategy designed to reduce both embodied and operational carbon emissions.
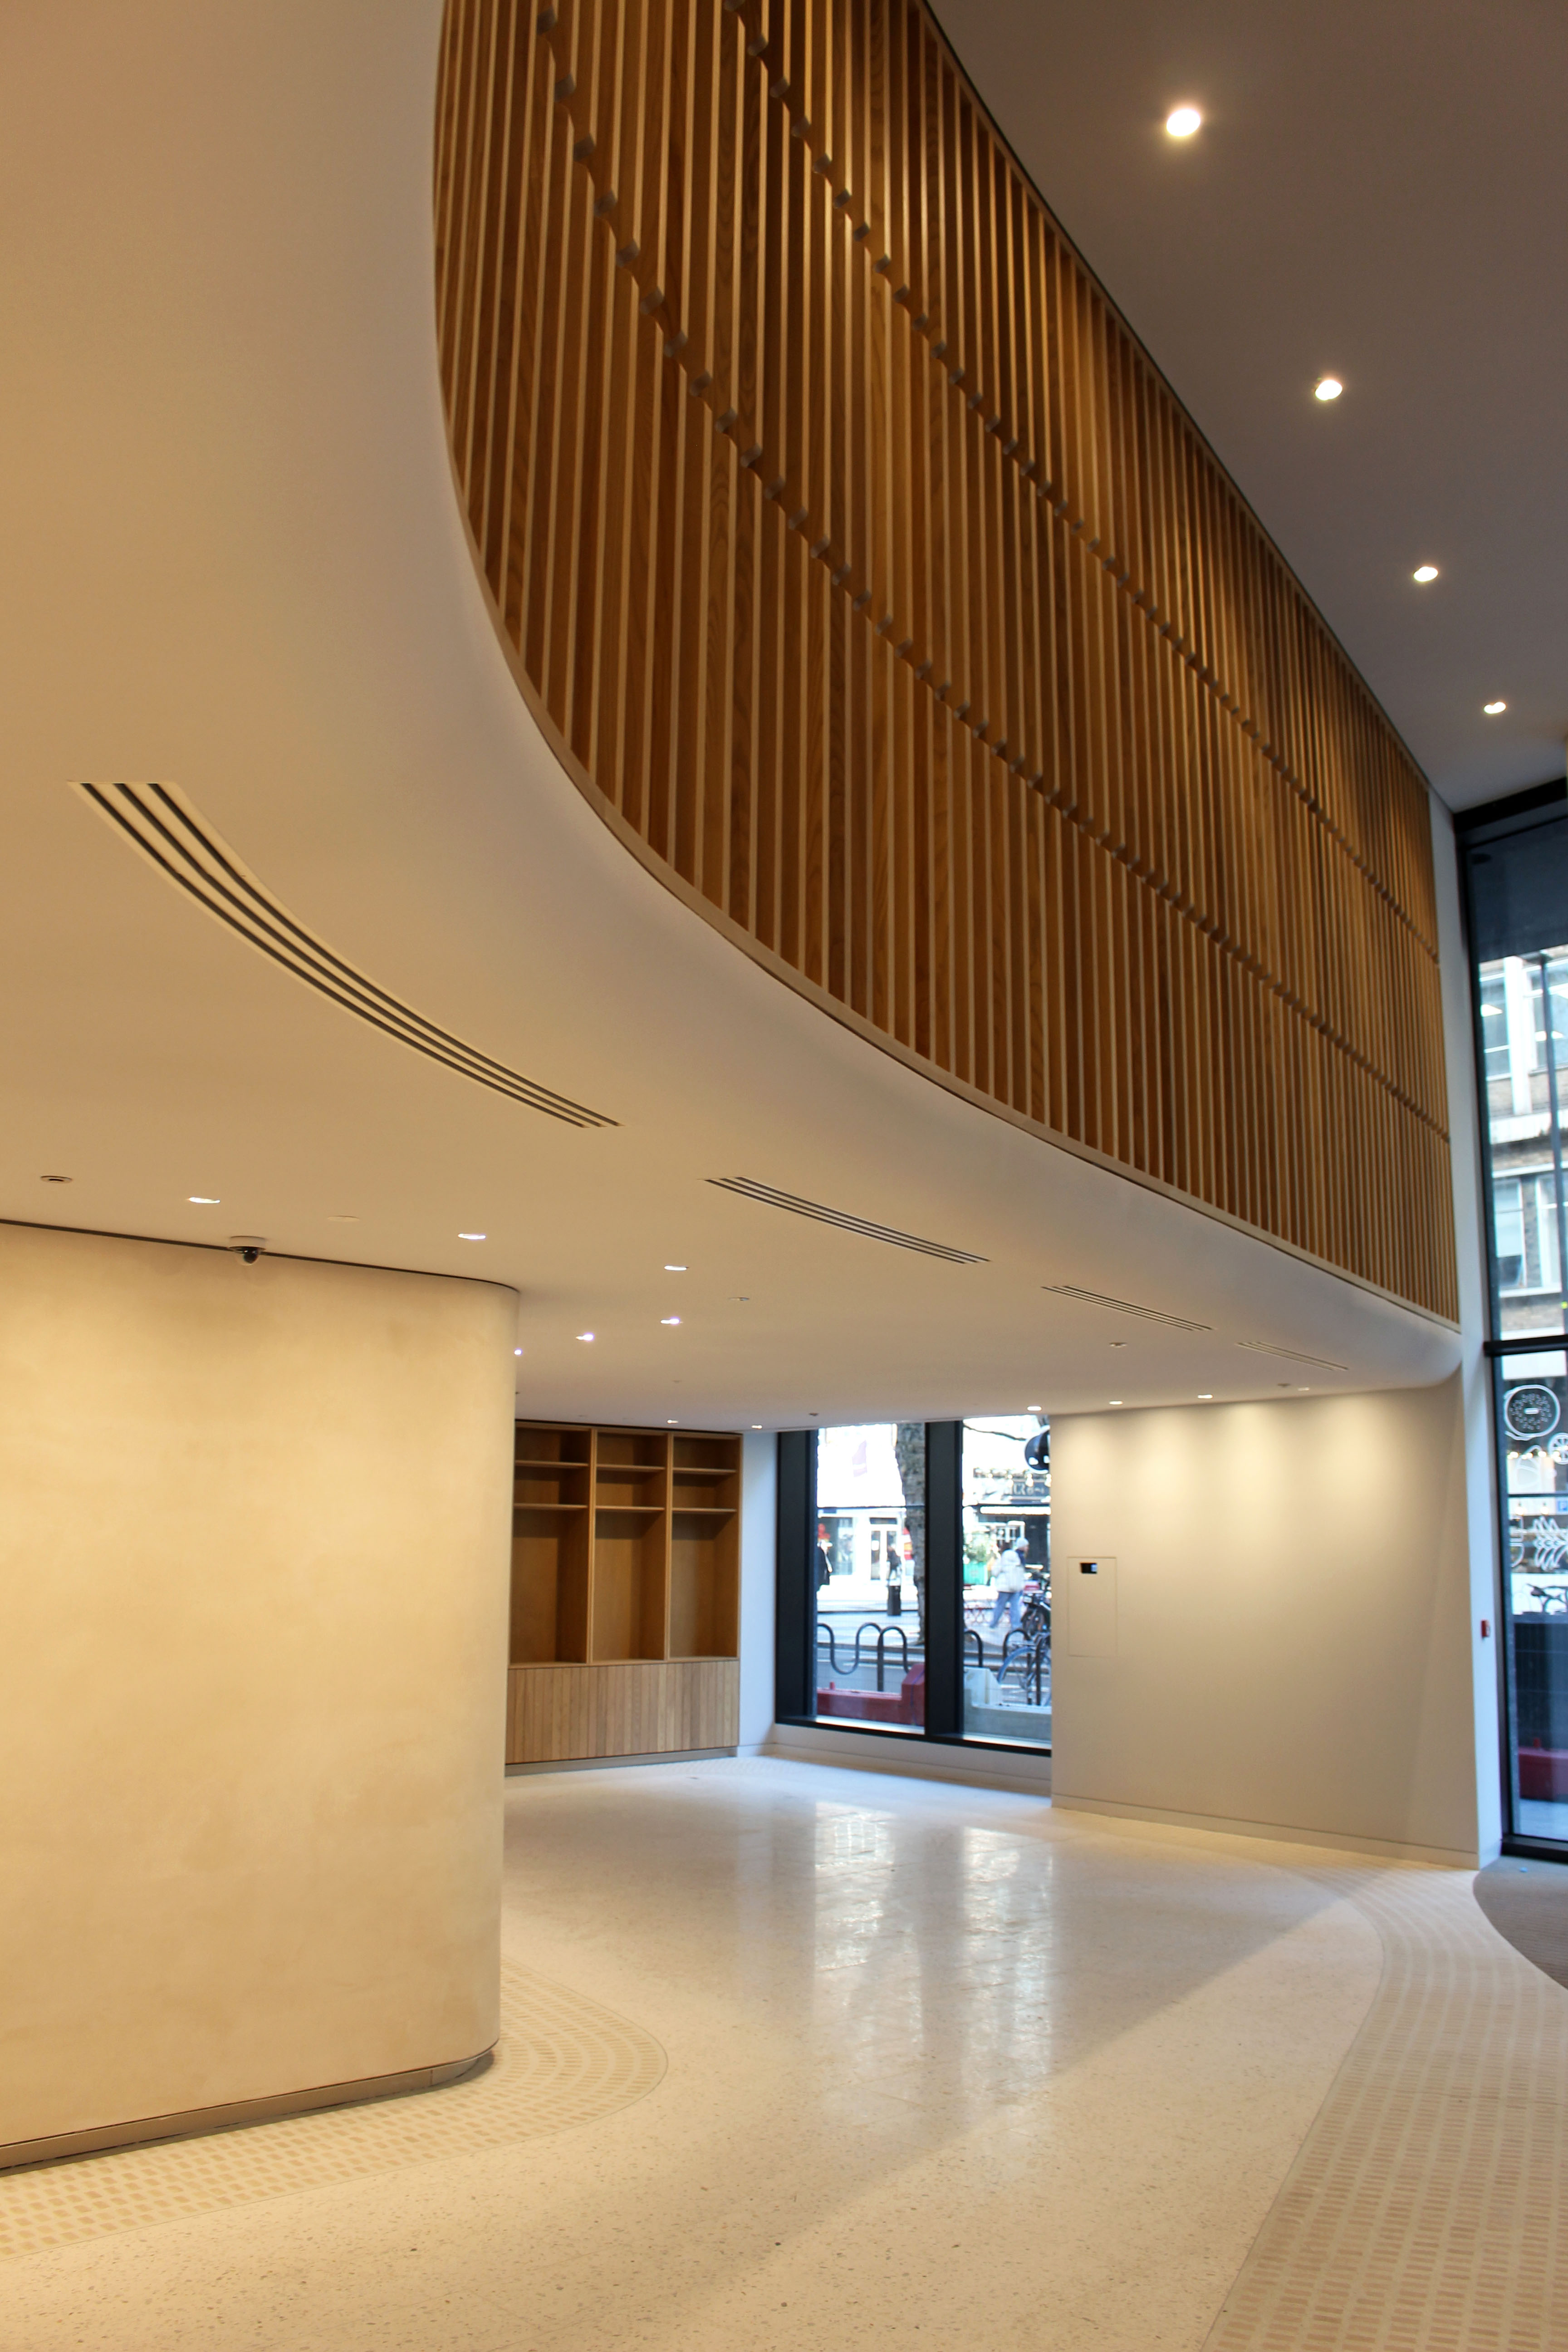
Titan Interior Solutions delivered the internal partitions, party walls and linings packages to a British Gypsum specification. Our scope also included MF ceilings to general areas of the building and a Rockfon ceiling within the reception area. Two layers of soffit slab were installed to the basement and ground floor, with Thermatex acoustic planks fitted to the superloos on each floor core.
In addition, Titan completed linings to the external walls, Rockfon Blanka planks to the ground floor offices, access panels, pattressing, builderswork, beam encasements and bulkheads. A clay plaster finish was applied to the walls in the reception and basement shower rooms, contributing to the building's low-carbon, natural material palette and its striking, contemporary interior.
Delivered for client Derwent London by main contractor Kier Construction, the scheme forms part of a Net Zero Carbon sustainability strategy designed to reduce both embodied and operational carbon emissions.