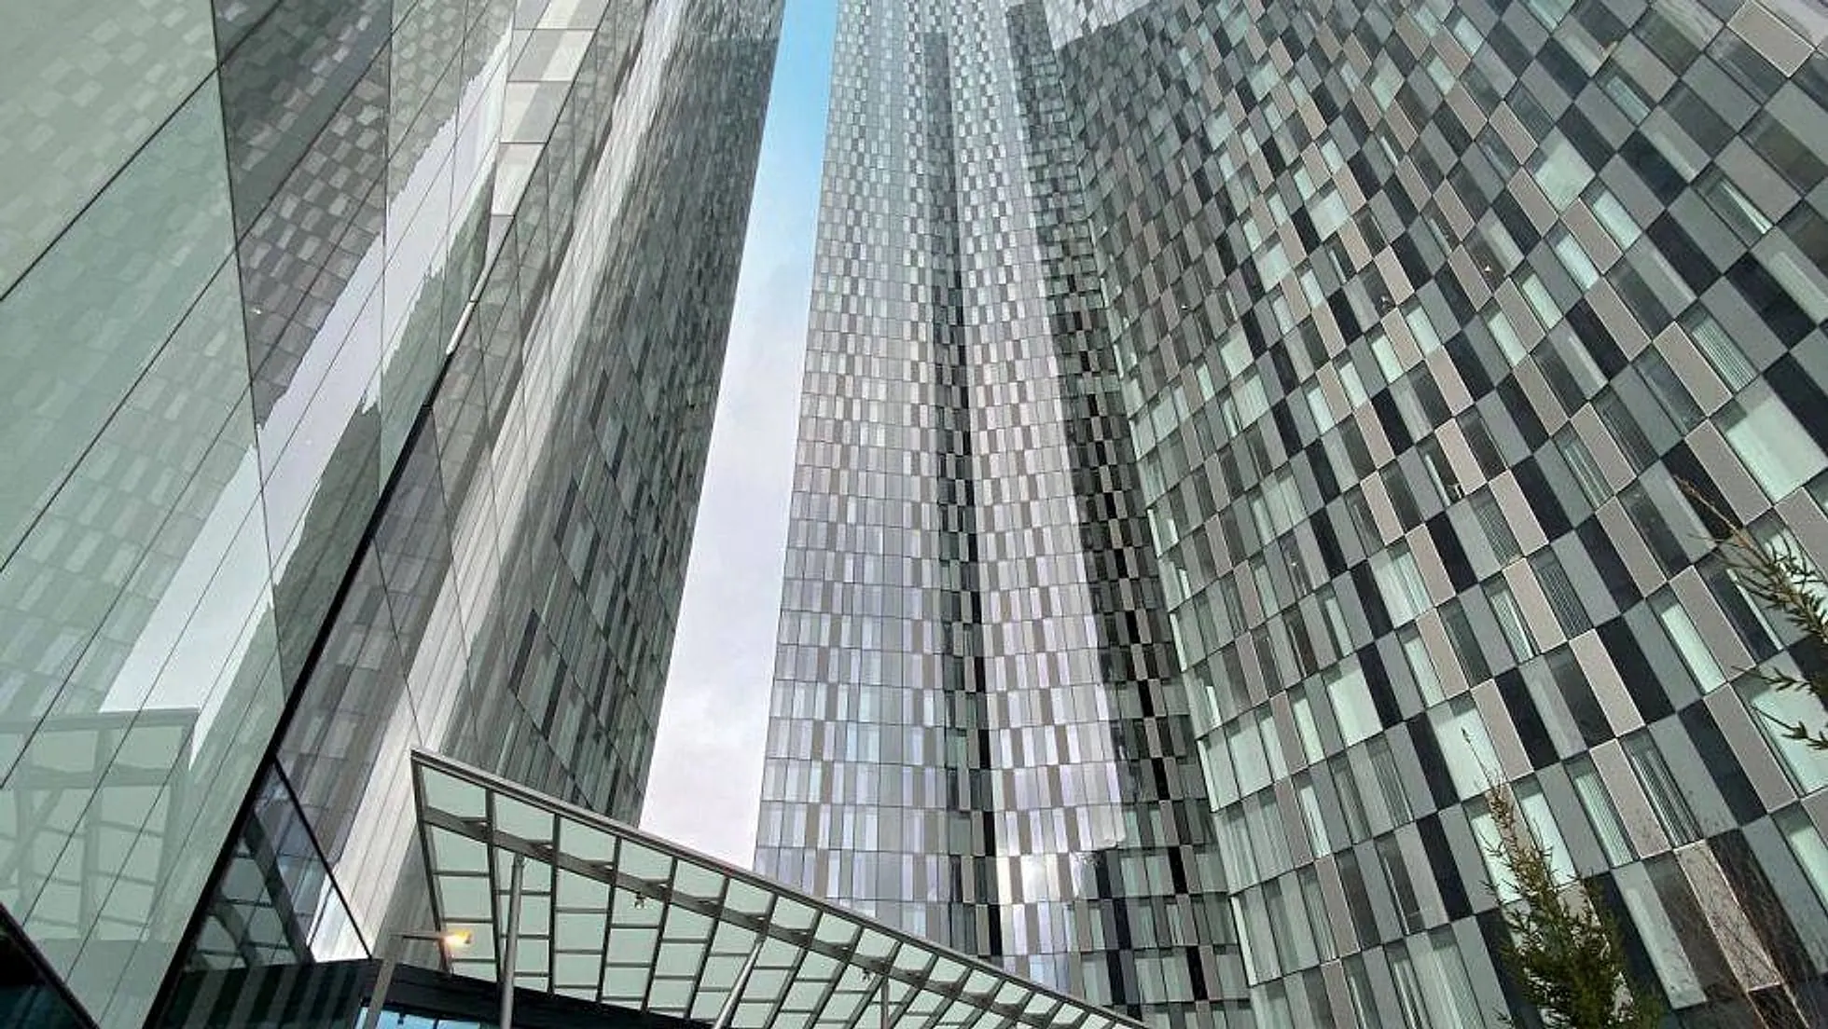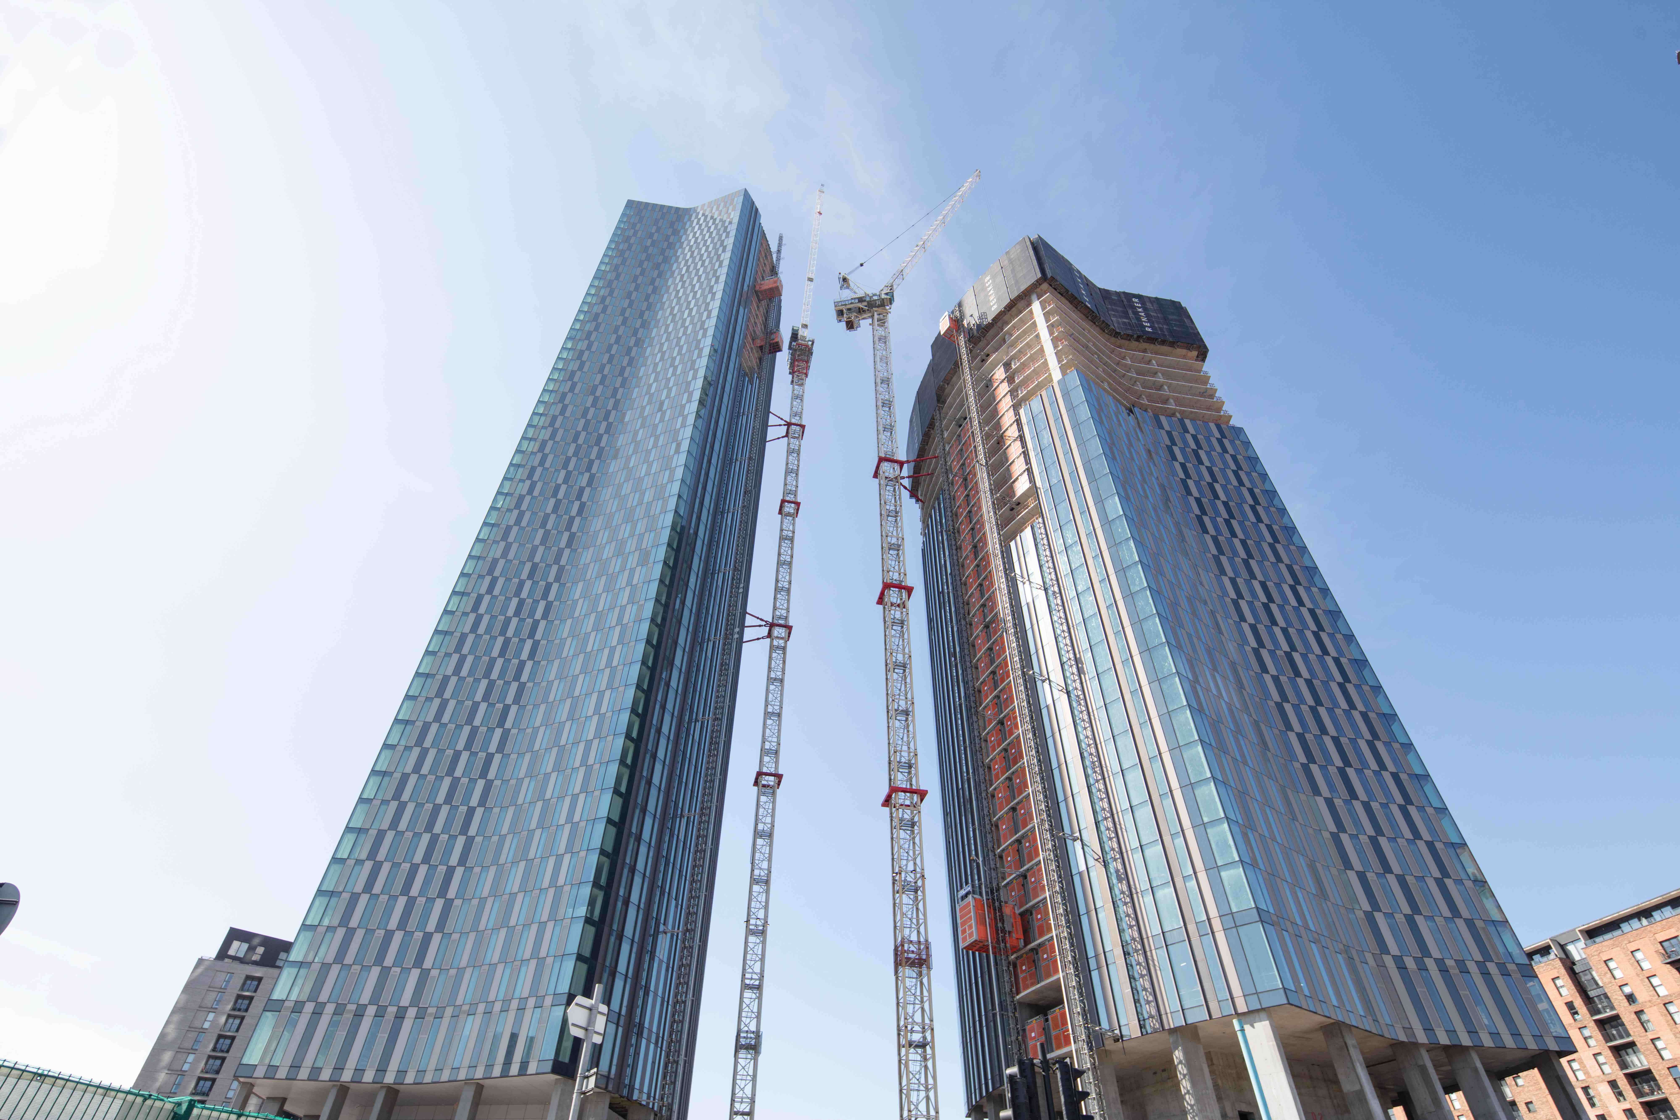
Trinity Island D1 and D2 features 1,016 apartments across two landmark residential towers of 59 and 54 storeys. The development includes a ground-level podium, a three-storey amenity space and two storeys of underground residential parking — another major addition to Manchester's ever-changing skyline, which the Horbury Group has been significantly involved in developing over recent years.
Delivered for client Renaker, who also acted as main contractor, Titan Interior Solutions installed drywall partitions and MF ceilings throughout the residential units to British Gypsum specification, finished with a Knauf spray plaster finish. The scope also included passive fire protection together with additional drywall and finishing works within the public and amenity spaces.
The scope also included passive fire protection together with additional drywall and finishing works within the public and amenity spaces.