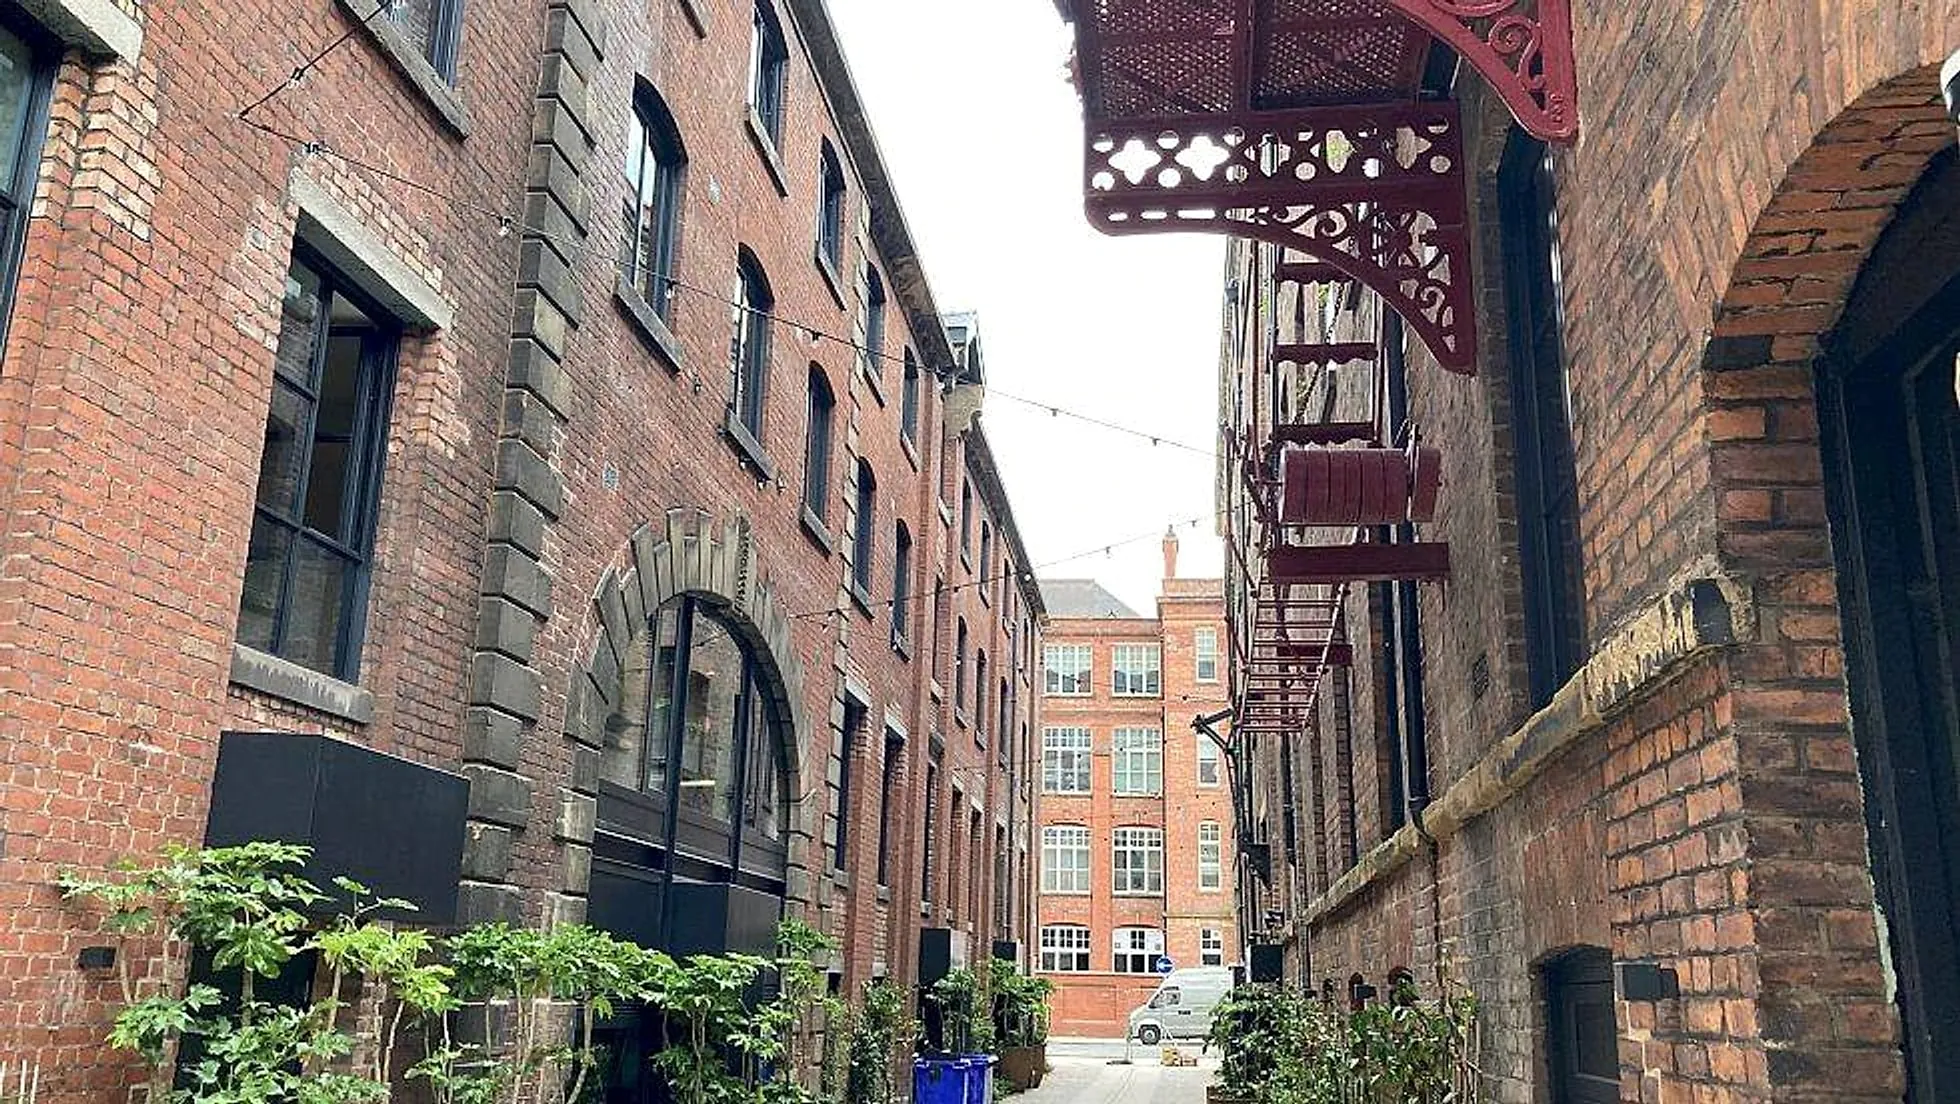
The aim of the project was to convert 2 derelict Grade II listed former textile mill buildings (Minto & Turner + Minshull House) into apartments, keeping the original features at the forefront whilst maintaining a modern style to the interior design fit out.
Titan were heavily involved in the design process to best display the original features — wooden beams, cast iron columns and beams and original brickwork. We worked weekly with architect Shedkm to advise and offer solutions, maintaining the integrity of construction to meet building regulations whilst achieving the design intent.
The mills were divided into apartments by constructing British Gypsum partitions and ceilings with a traditional plaster finish. Feature beams were left exposed by constructing MF ceilings in between roof beams while fully protecting the timbers.
We worked weekly with architect Shedkm to advise and offer solutions, maintaining the integrity of construction to meet building regulations whilst achieving the design intent.