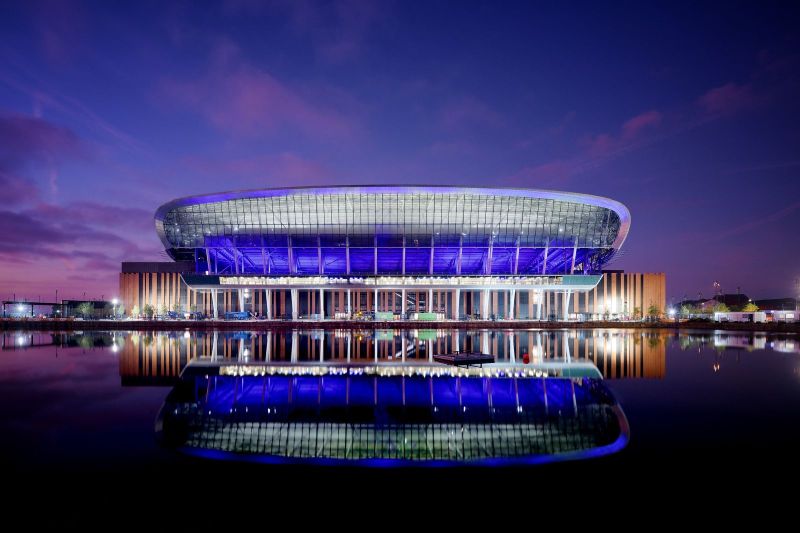
Everton's new stadium at Bramley-Moore Dock is a landmark new-build arena for Everton Football Club, delivered by main contractor Laing O'Rourke. Alongside the bowl itself, the development includes associated retail, entertainment and club office facilities, allowing this brand-new venue to be used for far more than football. The stadium holds a capacity of up to 52,888 seats, every one offering an uninterrupted view of the pitch.
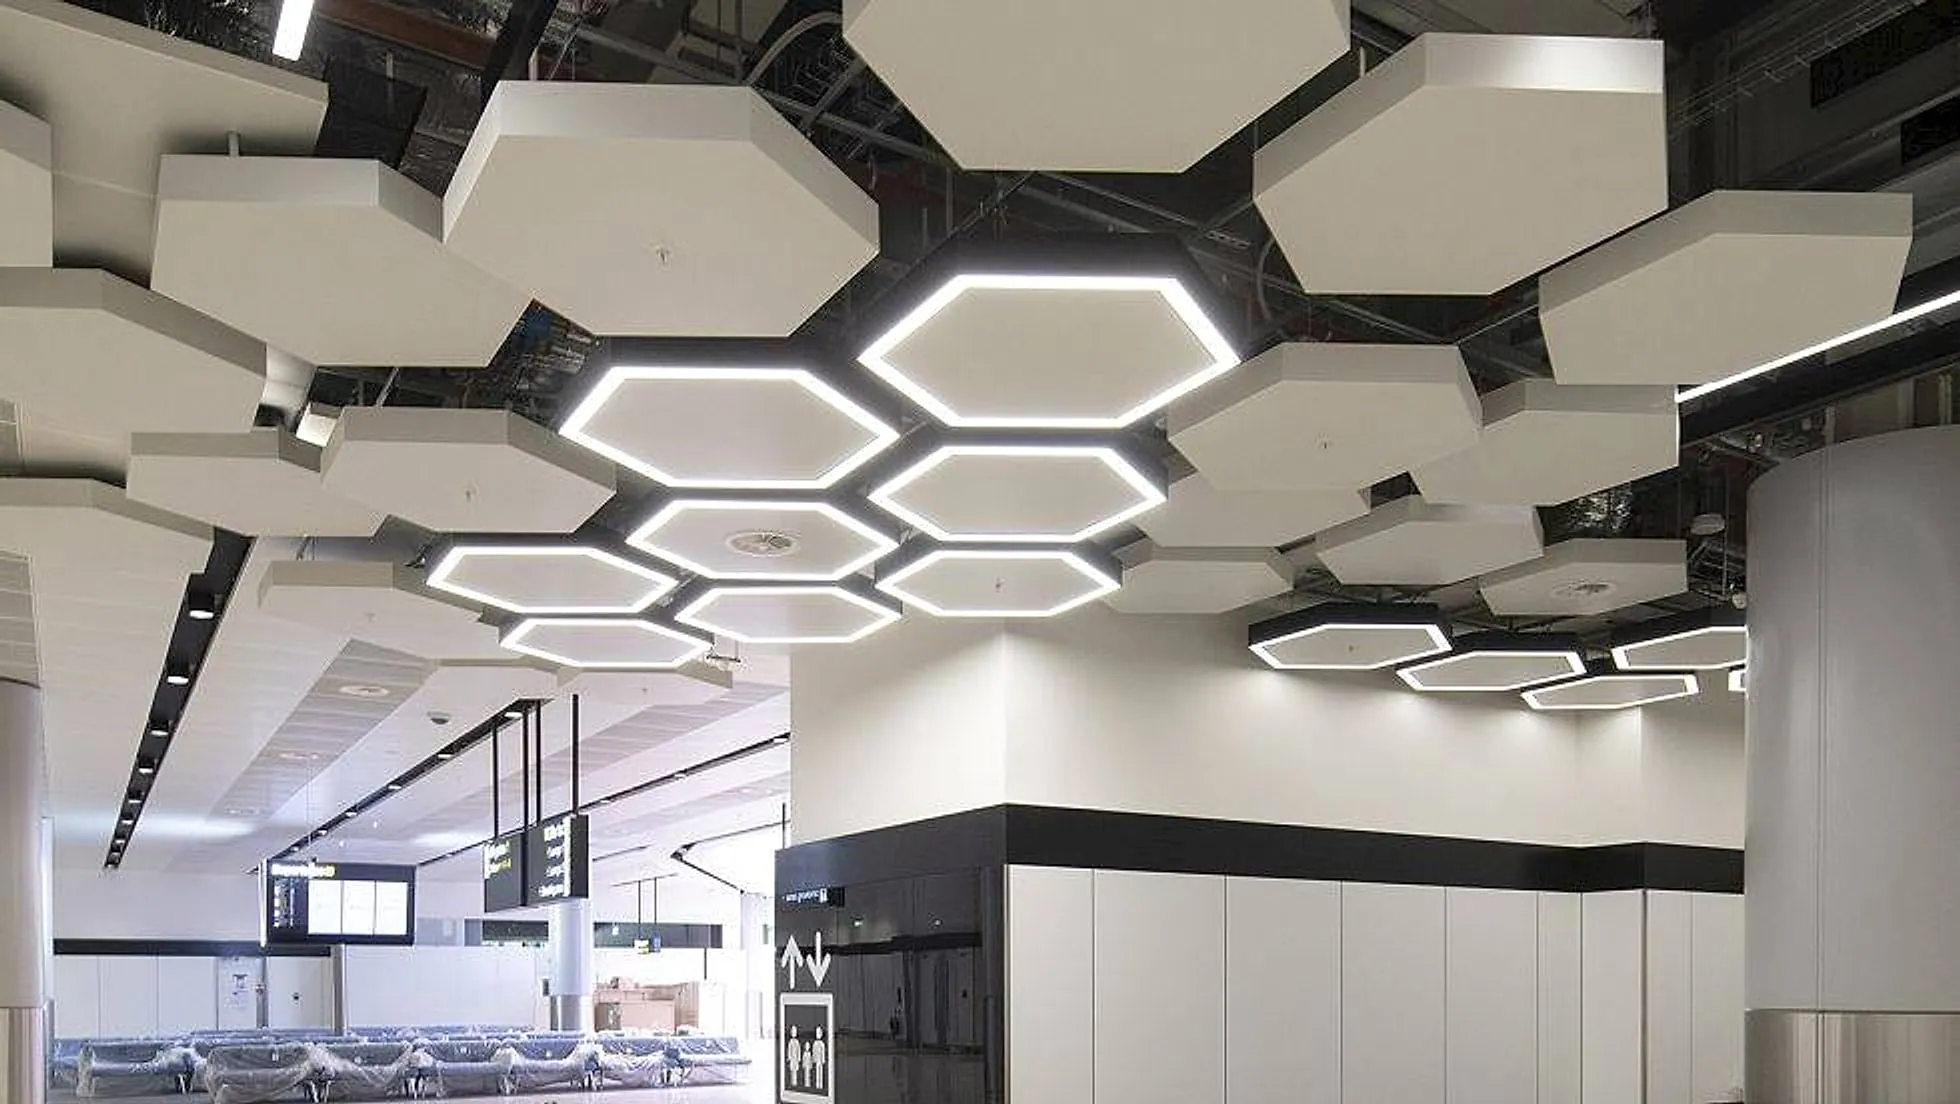
Titan Interior Solutions was appointed to deliver the Fermacell partitions, Rockfon and SAS suspended ceilings, FST finishes, riser doors, builders work in connection, pattresses and advanced wind protection walls package across the stadium. Over 240,000m² of Fermacell board was installed, with 140,000m² of fine surface treatment applied and finished, and 10,000m² of Rockfon suspended ceilings erected — all completed within a demanding 76-week programme.
Working as part of the wider group, sister company Titan Flooring supplied and fitted all of the vinyl and carpet flooring throughout the base-build element of the works, together with the required sub-floor preparation. The project showcases the scale and coordination the Horbury Group can bring to major leisure and stadium developments.
Alongside the bowl itself, the development includes associated retail, entertainment and club office facilities, allowing this brand-new venue to be used for far more than football.